
 BACK TO BLOG
 Metal Roof Decking: What It Is and How to Choose It
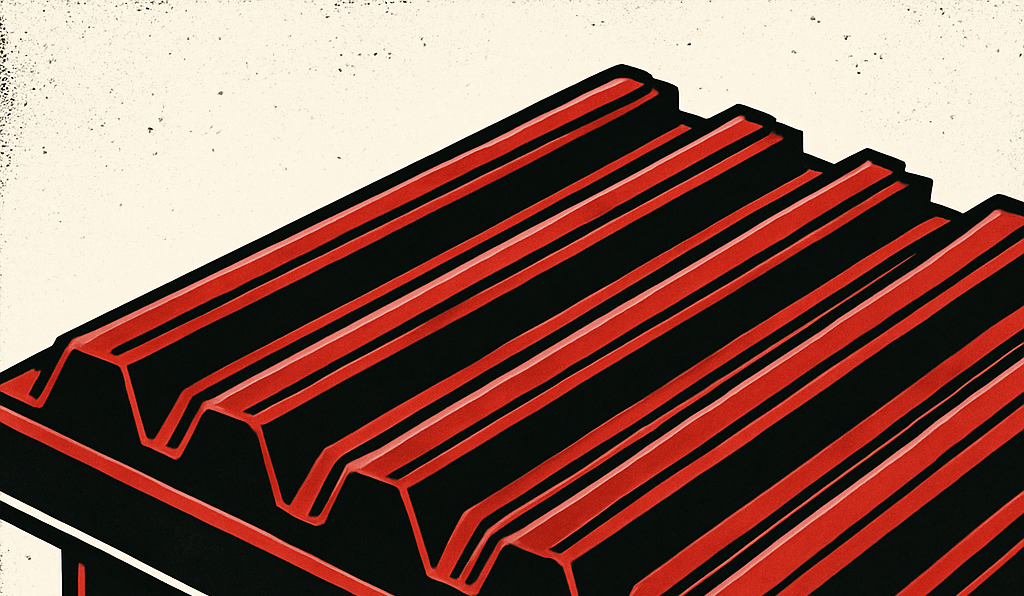
Metal roof decking is the corrugated, ribbed steel panel system installed as the structural base beneath a commercial roof system. The deck carries the weight of everything above it, insulation, membrane, rooftop equipment, snow, and foot traffic, while the waterproofing layers on top keep the building dry. It is the standard base for flat and low slope commercial roofs, and choosing the right profile, gauge, and finish is one of the best up-front investments you can make in a roofing project.
You rarely see the deck once a roof is finished, but understanding what sits under your membrane gives you real control over an installation or replacement project. Here is how metal decking works, the types and gauges to know, what it costs, and how to make sure yours is chosen and installed correctly.
What Is a Roof Deck, and Why Does It Matter?
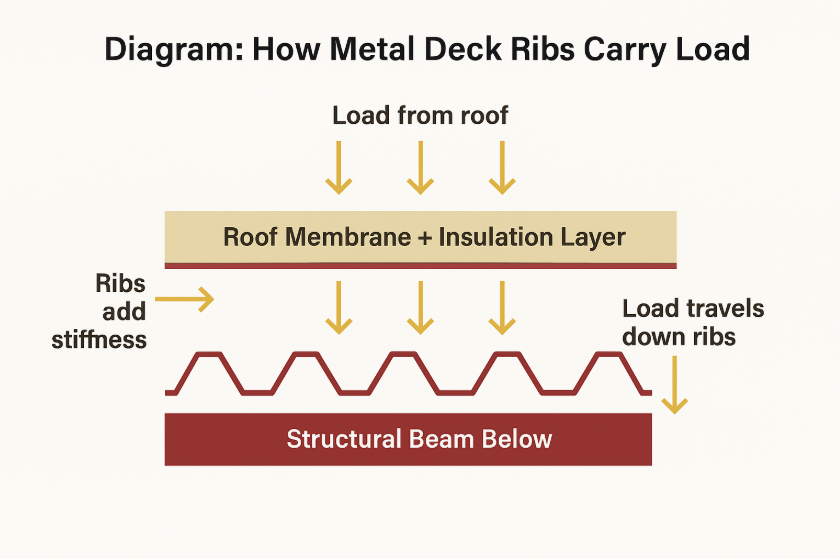
A flat roof assembly has three main layers: the deck at the bottom, insulation in the middle, and a waterproof membrane on top. The deck is the foundation for everything above it. Without a deck rated for the right load and span, your roof is a skyscraper built on sand.
What makes metal decking valuable is not just the steel but the geometry. The corrugated ribs act like rows of miniature beams, letting the deck span long distances between joists without sagging. That is why metal decking dominates low slope construction: these roofs need a rigid, load-bearing platform for insulation, membranes, and rooftop equipment, while steep slope roofs shed water by gravity and usually need only a simple nailable surface like plywood.
The combination of high strength and low weight is metal decking’s core advantage. It installs quickly, keeps the building’s structural framing lighter than heavier alternatives like concrete, and is durable enough to outlive multiple membrane replacements.
What Are the Main Types of Metal Roof Decking?
Most commercial roofs in the U.S. use some variation of corrugated steel deck, but not all profiles behave the same. The shape and depth of the ribs determine how far the deck can span and how much load it can carry.
B-Deck: The Everyday Workhorse
If you have been inside a big-box store or an office building built after 1970, there is a good chance B-deck is holding the roof up. It is the standard profile for a reason:
- It is shallow, at 1.5 inches deep, which makes it easy to work with and compatible with almost any low slope roofing system.
- It comes in wide sheets, usually 36 inches, so installers can cover square footage quickly, which keeps installation costs down.
- It handles short and medium spans well, a match for typical commercial framing where beams and joists are not spaced far apart.
B-deck shines most in retail buildings, offices, schools, restaurants, medical clinics, and small warehouses. Think of it as the dependable all-purpose deck: strong enough for most jobs and cost-effective, which is why it is everywhere.
N-Deck: The Long-Span Specialist
N-deck is B-deck’s deeper, heavier-duty cousin. At 3 inches deep, its taller ribs let it do something B-deck cannot: span long distances without sagging or extra structural support.
- It bridges wide gaps between beams, reducing the steel framing a building needs.
- It enables large, open interiors without a forest of columns, the wide-open aisles of a distribution center or manufacturing floor.
- It carries heavy rooftop loads well, including HVAC equipment and rooftop traffic, especially in thicker gauges.
N-deck shines most in distribution centers, large industrial facilities, big warehouse retailers, aircraft hangars, and large event spaces. If B-deck is a sedan, N-deck is a pickup truck: not for everybody, but exactly right for heavy-duty work, even at a higher installed cost.
Specialty Deck Types
Certain buildings need profiles beyond the two workhorses:
- Composite deck is designed to work with a poured concrete slab. Once the concrete hardens around the deck’s embossed ribs, the two materials lock together and behave as a single structural unit. It is most common in multi-story buildings, parking decks, and structures where the roof doubles as an occupied floor.
- Form deck supports concrete during construction and is often used alongside composite systems. It is not a true roof deck unless combined with additional systems.
- Acoustical deck has a perforated underside filled with sound-absorbing insulation, built for schools, auditoriums, gymnasiums, and anywhere noise control matters.
What Gauge and Finish Does Your Deck Need?
Rib shape is only half the story. Steel thickness and protective coating determine how strong the deck is and how long it resists corrosion.
Gauges: The Real Measure of Strength
Steel gauge measures panel thickness, and the scale runs backward: the lower the number, the thicker and stronger the steel.
- 22 gauge: lighter and more flexible, suited to short spans.
- 20 gauge: middle-of-the-road strength that works in most commercial settings.
- 18 gauge: significantly stronger, used for heavier loads.
- 16 gauge: heavy-duty, for long spans and high equipment loads.
A useful rule of thumb: thinner gauge means a lower price and a shorter service life. The deck does not need to be overbuilt, but it should be strong enough for the long haul.
Finishes: Protecting the Steel
Even hidden under insulation and a membrane, a metal deck needs corrosion protection, because moisture and condensation can occur below the roof membrane, especially in humid climates or where temperatures swing widely. Decking is factory-coated for exactly this reason:
- G-60 galvanization: a standard zinc coating suited to normal interior environments.
- G-90 galvanization: a heavier-duty zinc coating for coastal or humid settings.
- Primer-coated steel: a base layer for fireproofing or paint, used where moisture risk is low.
The numbers refer to zinc content: G-60 carries 0.60 ounces of zinc per square foot of surface, while G-90 carries 0.90. Choosing the right gauge and finish up front goes a long way toward keeping the deck healthy for its entire service life.
What Does Metal Roof Decking Cost?
As a general industry range, metal roof decking material runs roughly $3 to $7 per square foot, with thicker gauges and deeper ribs at the higher end in exchange for proportionally greater load capacity and span strength. Installed, metal roof decks typically run $6 to $13 per square foot once labor is included.
That puts metal squarely in the mid-price tier for deck materials: more expensive than wood, meaningfully cheaper than concrete, and a strong value for buildings that need serious structural support without a premium-material budget. Actual pricing varies with steel gauge, finish, design loads, and regional labor conditions, so treat these ranges as orientation. A detailed assessment of your specific building is the only way to get a real number.
How Do You Choose the Right Metal Deck?
Matching the deck to the building comes down to six practical questions:
- What kind of building is it? Warehouses, retail stores, schools, and industrial facilities each place different demands on the roof. Bigger, more open spaces usually mean longer spans and heavier-duty decking.
- How far apart are the supports? Closely spaced beams or joists usually mean standard B-deck fits. Wider spacing pushes toward a deeper profile like N-deck.
- What will the roof carry? Rooftop HVAC units, walkways, snow load, and solar arrays all add weight, and greater load generally requires thicker steel.
- What is the right cost-performance balance? Lighter gauges cost less; heavier gauges deliver more strength and stability for the loads that actually apply to your building.
- What environment will it live in? Coastal and humid climates call for heavier galvanization like G-90 and often a thicker gauge. Milder environments typically do well with G-60 and lighter gauges, provided fire-rating requirements are met.
- Are upgrades coming later? If solar or new HVAC may be added down the road, selecting a heavier-duty deck now avoids major structural work later.
A little planning here prevents a lot of headaches later, and it is exactly the conversation a good contractor should walk you through before recommending anything.
How Is Metal Roof Decking Installed?
Deck installation is highly technical structural work, so this is not a do-it-yourself project; mistakes risk leaks and compromised structural performance. But knowing the standard sequence helps you verify that your contractor is following best practices:
- Check the structural supports. Beams and joists should be properly spaced, level, and free of debris. Misaligned framing produces misaligned panels.
- Lay out the first panel. It is positioned perpendicular to the supports and squared to the building, because the first sheet sets the alignment for the entire roof.
- Fasten the panel to the structure. Connections are welded or mechanically fastened per the engineer’s specifications; deviating from those specs can void the warranty.
- Install side-lap connections. Side laps, the seams where adjacent panels overlap, are button-punched, screwed, or welded so the ribs act together as one unit. This prevents flutter and improves diaphragm strength, the deck’s ability to distribute wind and seismic forces into the building’s structure.
- Continue across the roof with staggered end joints. Staggering keeps end joints from lining up into one long weak line, so the deck acts as a single stable surface.
- Install edge closures and perimeter details. Gaps at joints and penetrations get approved closures to prevent wind uplift and membrane sagging later.
- Inspect before the insulation goes on. Loose fasteners, misaligned ribs, sharp edges, and damaged panels are all far easier to fix at this stage than after they are buried under the roof system.
How to Tell the Installation Was Done Right
A few checks any owner can make, or ask about, before insulation covers the work:
- Panels lie flat with no rocking or rattling. A loose deck signals poor fastening or misaligned supports.
- Side laps feel tight. If a side joint flexes easily by hand, the lap is not secured properly.
- Perimeters and edges are fully closed. Missing closures allow air infiltration, which leads to condensation and early corrosion, two of the most common long-term failure points.
- Welds and fasteners look clean and uniform. Welds should be consistent and fully fused, and screws should land squarely on the structural supports.
- The contractor performs a full walk-through before insulation begins. It is the last chance to catch small issues before they disappear beneath the roof system.
A well-fastened deck sets the tone for the whole project. When the base is solid, everything installed on top of it has a far better chance of lasting.
What Are the Pros and Cons of Metal Roof Decking?
Pros:
- Strong structural support, even under heavy loads and rooftop equipment, especially with N-deck.
- Durable and long-lasting when properly galvanized or coated.
- Versatile, working under built-up roofs, single-ply membranes like TPO, PVC, and EPDM, modified bitumen, and virtually any other low slope system.
- Fast to install compared to wood or concrete decks.
- Lightweight relative to concrete, which reduces demands on the building structure and lowers framing costs.
Cons:
- Thermal bridging and condensation risk if the insulation above it is not designed and installed properly.
- Corrosion exposure in coastal and high-humidity zones, which must be addressed with the right coatings and maintenance.
- Sound transmission, which makes untreated metal a poor fit for exposed ceilings unless acoustic measures like acoustical deck are used.
- Mid-tier cost, above wood though below concrete, with steel price fluctuations affecting budgets.
Key Takeaways
- The deck is the foundation of the entire roof assembly, carrying every load the roof will ever see.
- B-deck covers most buildings; N-deck covers long spans and heavy-duty facilities.
- Lower gauge numbers mean thicker, stronger steel, and coastal or humid buildings need heavier G-90 galvanization.
- Expect roughly $6 to $13 per square foot installed as a general range, with your building’s specifics setting the real number.
- Installation quality is everything: tight side laps, staggered joints, closed perimeters, and a documented walk-through before insulation.
Metal Is Where We Started
Baker Roofing Company began in 1915 doing sheet metal work, and metal has been part of our craft ever since. Across more than 110 years, our crews have installed metal decking systems on commercial facilities throughout the Southeast and Mid-Atlantic, and today we handle the full assembly: deck selection, installation, insulation, and membrane, all self-performed by employee-owners and documented at every stage.
If you are planning a flat roof installation or replacement, getting the deck right is where the project starts.
Related Insights
 Roofing Insights
Why Every Brick Wall Needs Weep Holes and Through-Wall Flashing

Moisture is your building’s silent enemy. When rainwater infiltrates your brickwork or condensation gets trapped behind a window, you risk mold and mildew growth,…
 Roofing Insights
How Was the Copper Dome on Raleigh’s Holy Name of Jesus Cathedral Built?
The copper dome and roof on the Holy Name of Jesus Cathedral in West Raleigh were fabricated and installed by our crews, then the…
 Roofing Systems
Roof Coping: Everything You Need to Know
If your property has a flat roof (or even certain forms of sloped roof), a parapet wall probably sits atop it. Parapet walls are the short…